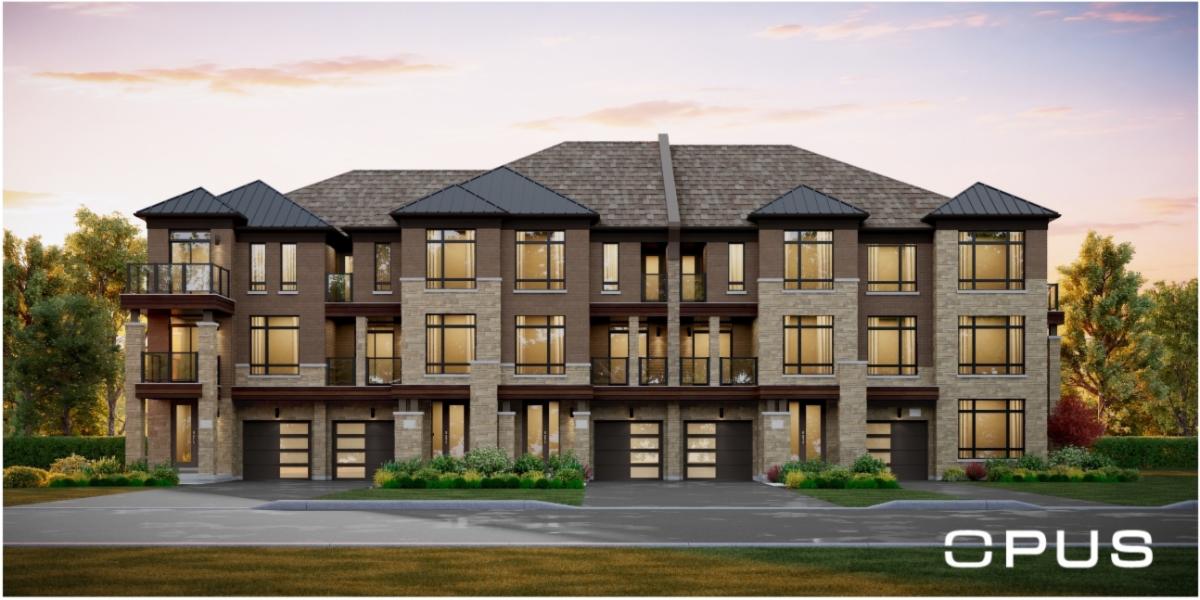
 TOWNHOMES
Back-to-Back Towns
Single car garage with extended storage.
Review the consent and privacy terms in the form. Registration does not guarantee a home or price.
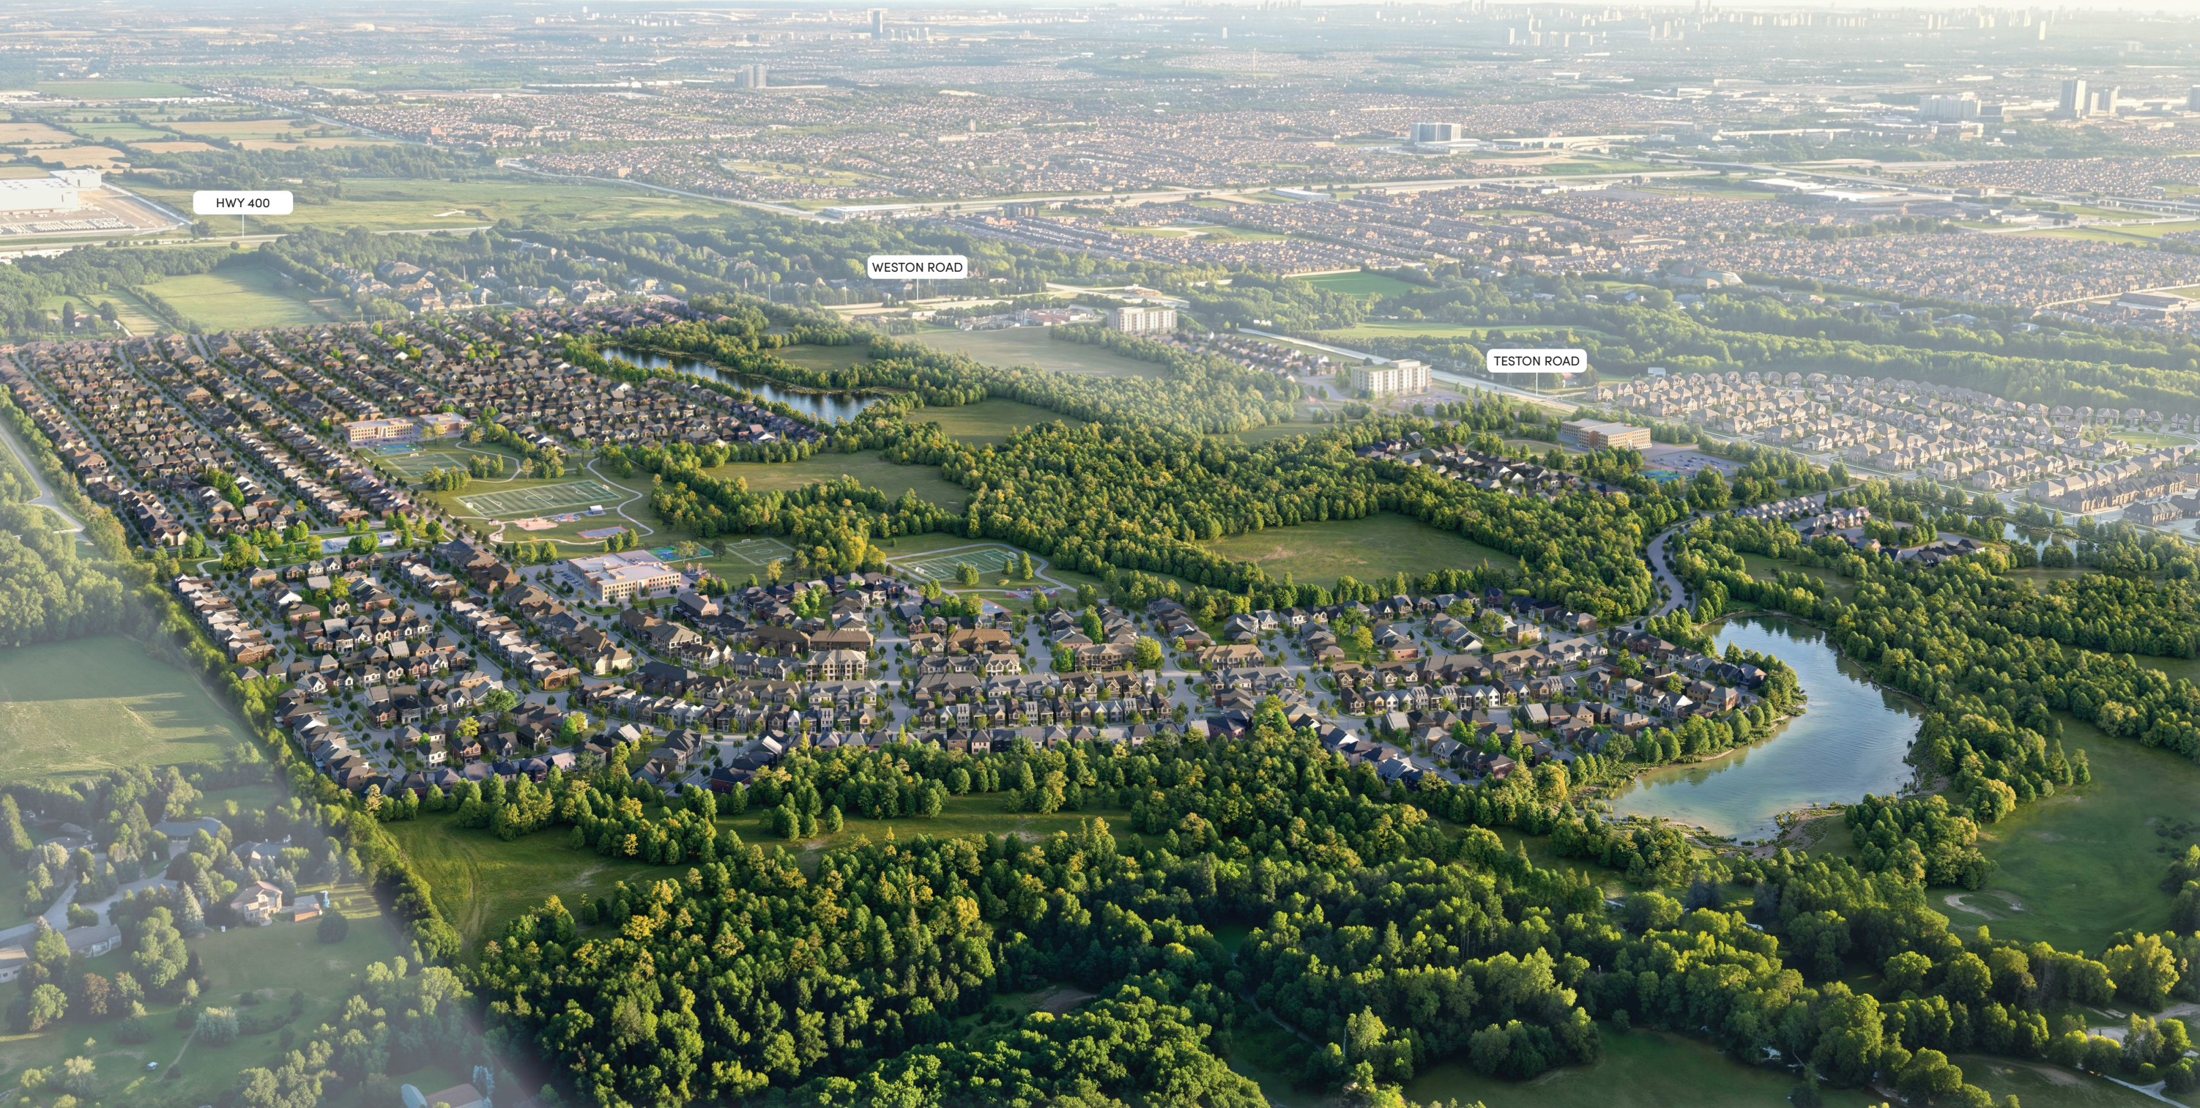
Bridgelands is a new master-planned community in North Woodbridge, bringing together homes, natural landscapes and shared spaces in one connected neighbourhood along Weston Road and Teston Road.
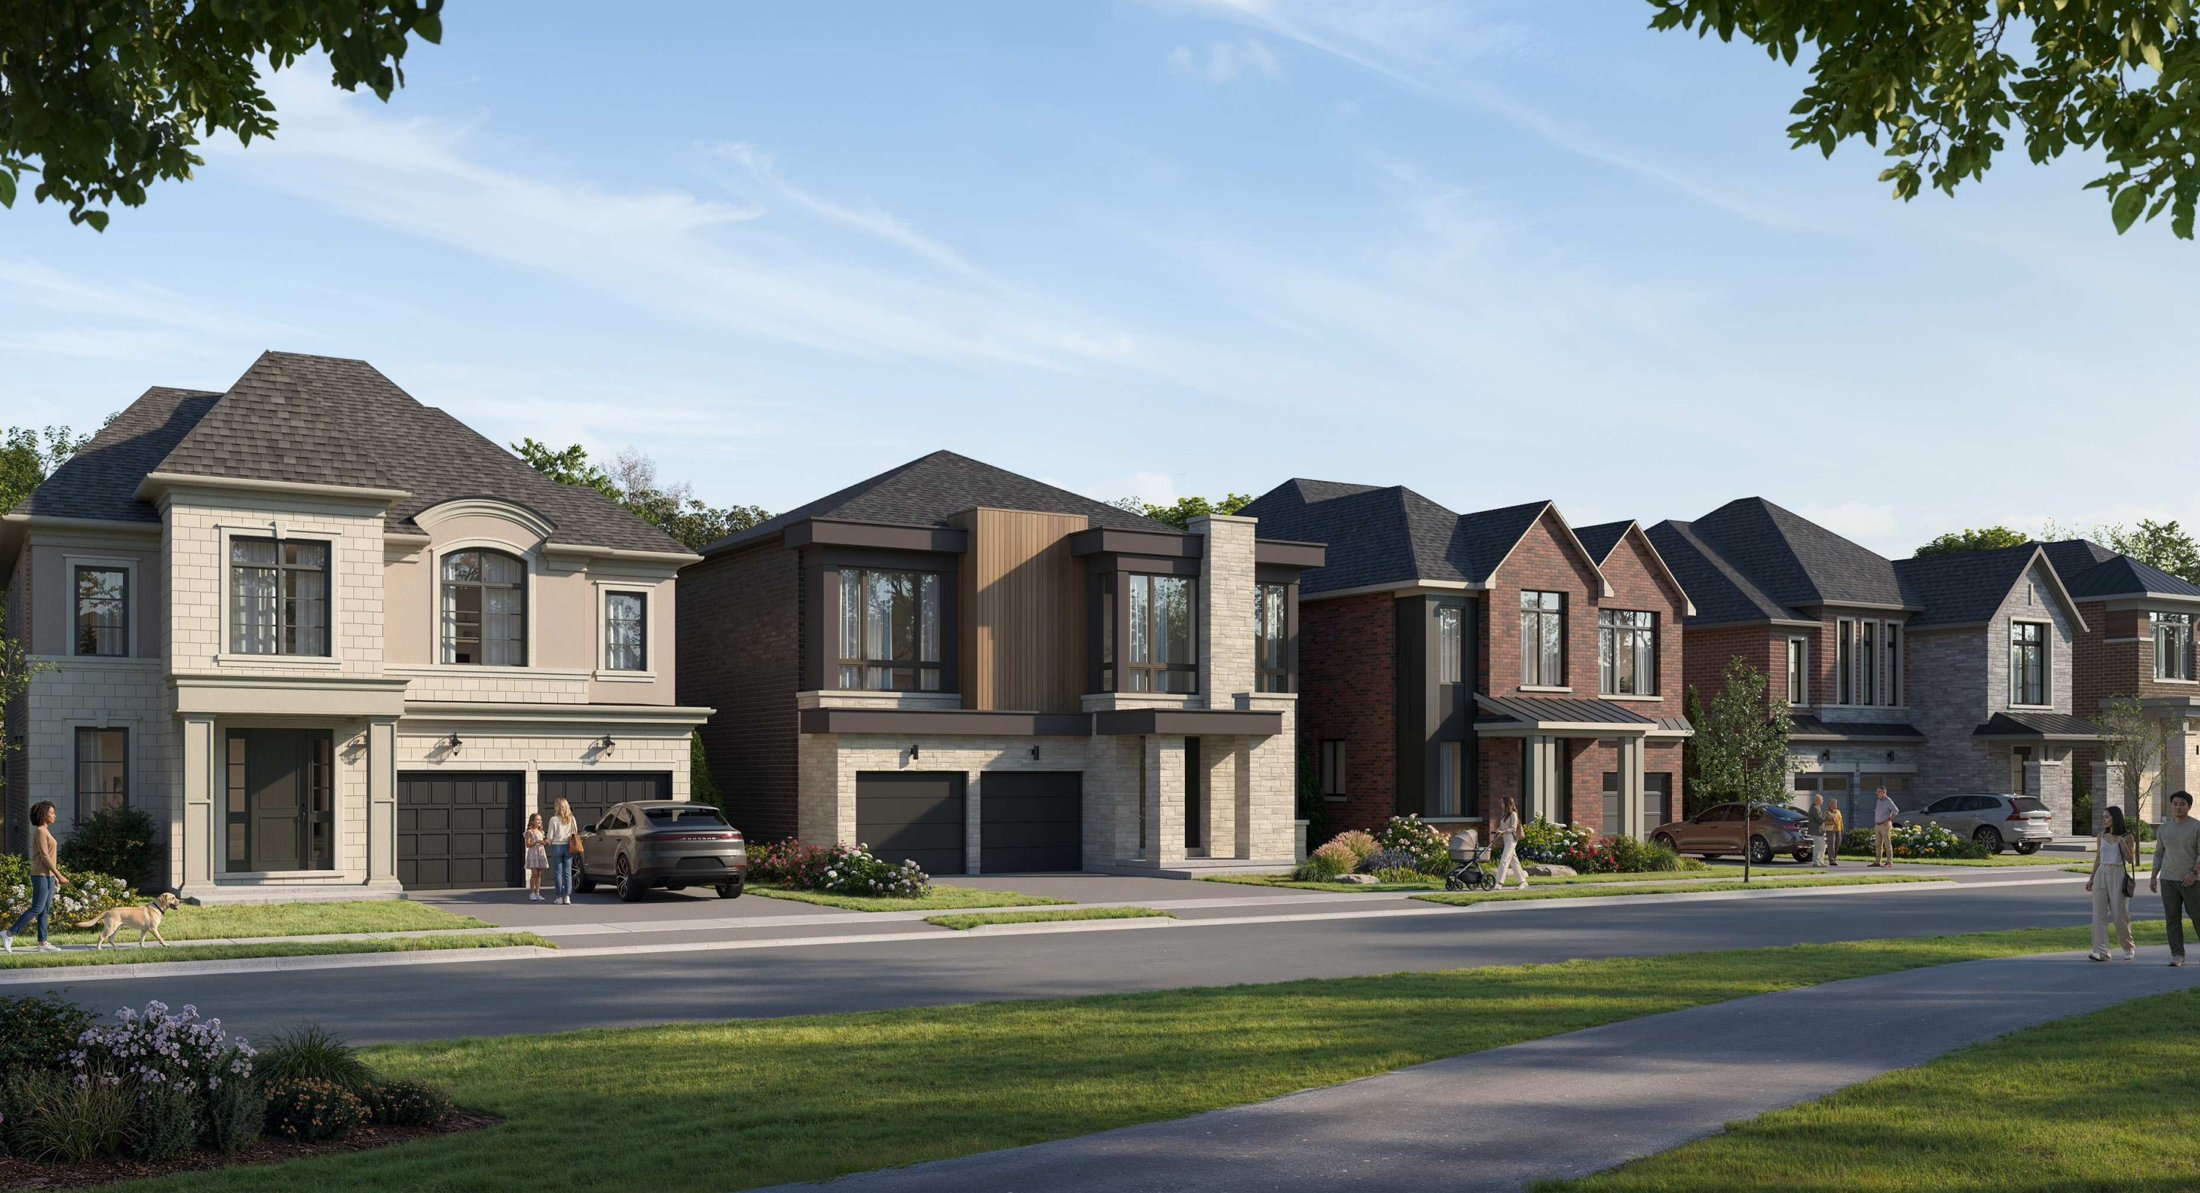
Three award-winning builders — Arista, DECO and OPUS — share one vision. OPUS Homes, 2021 & 2024 Builder of the Year, offers six collections from back-to-back towns to 42′ detached homes.
From first homes to growing families,
there's a layout made for your next chapter.
TOWNHOMESSingle car garage with extended storage.
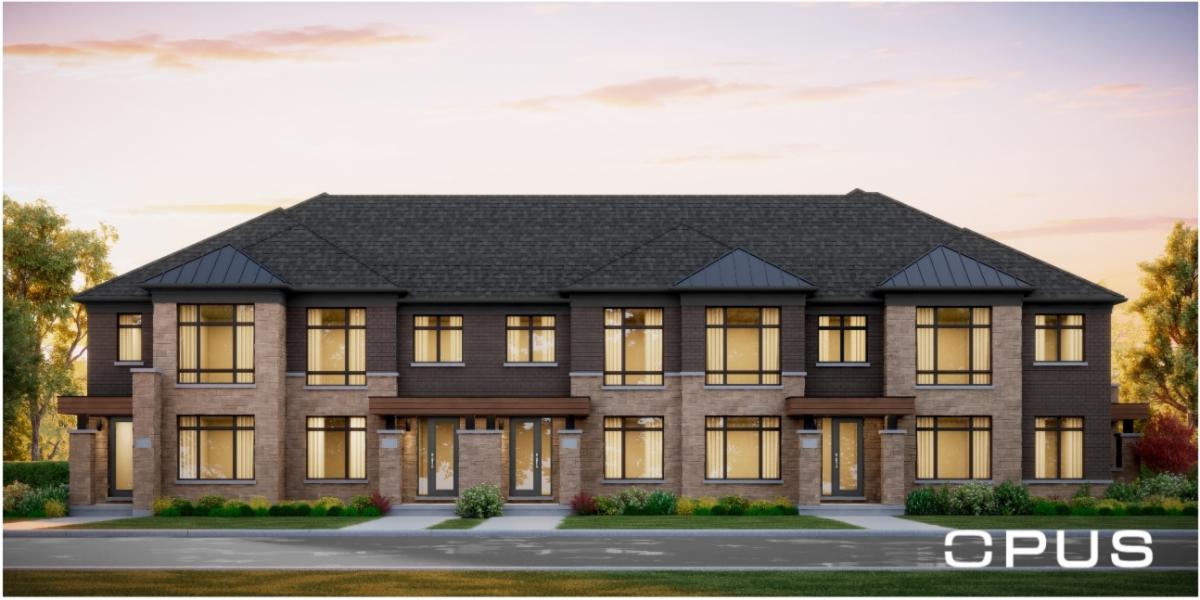 TOWNHOMES
Double garage, double driveway & terrace.
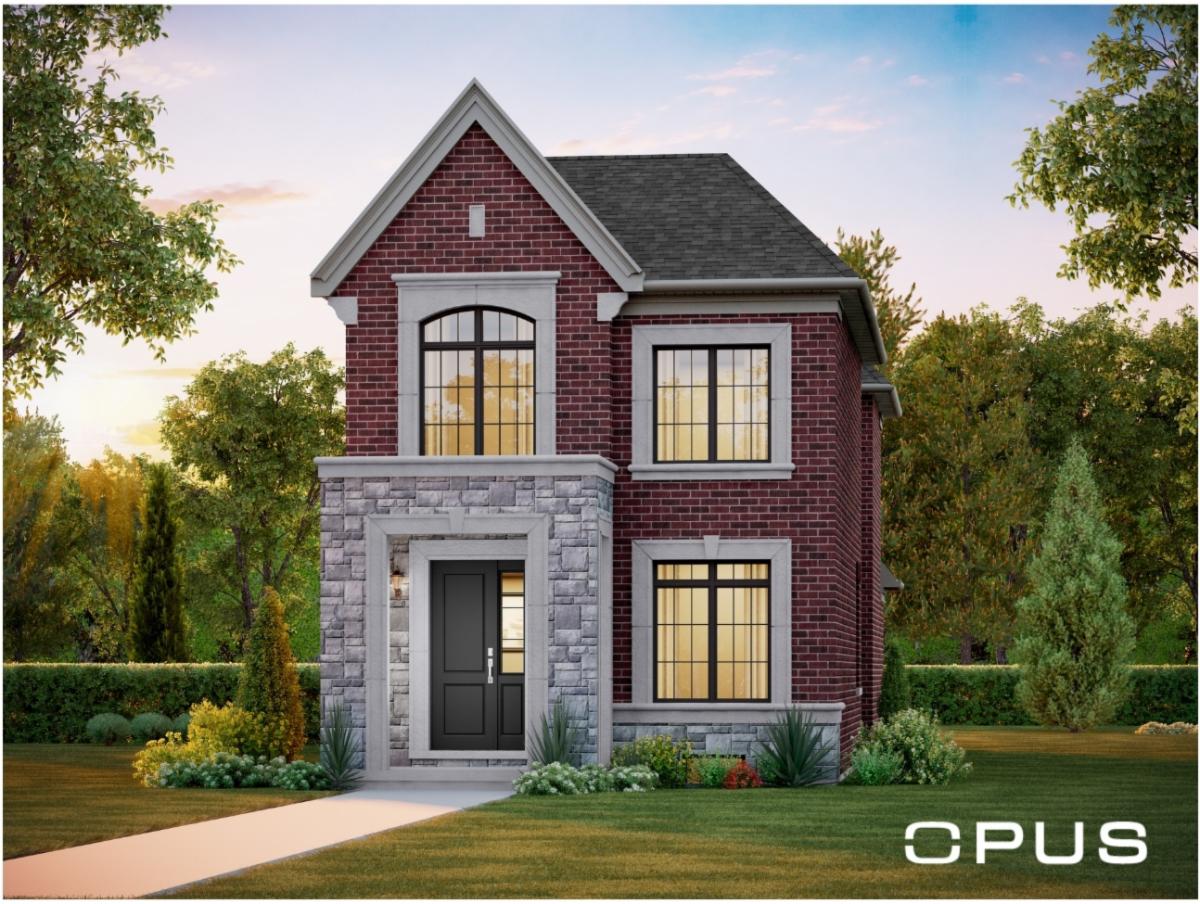 DETACHED
Double car garage with courtyard.
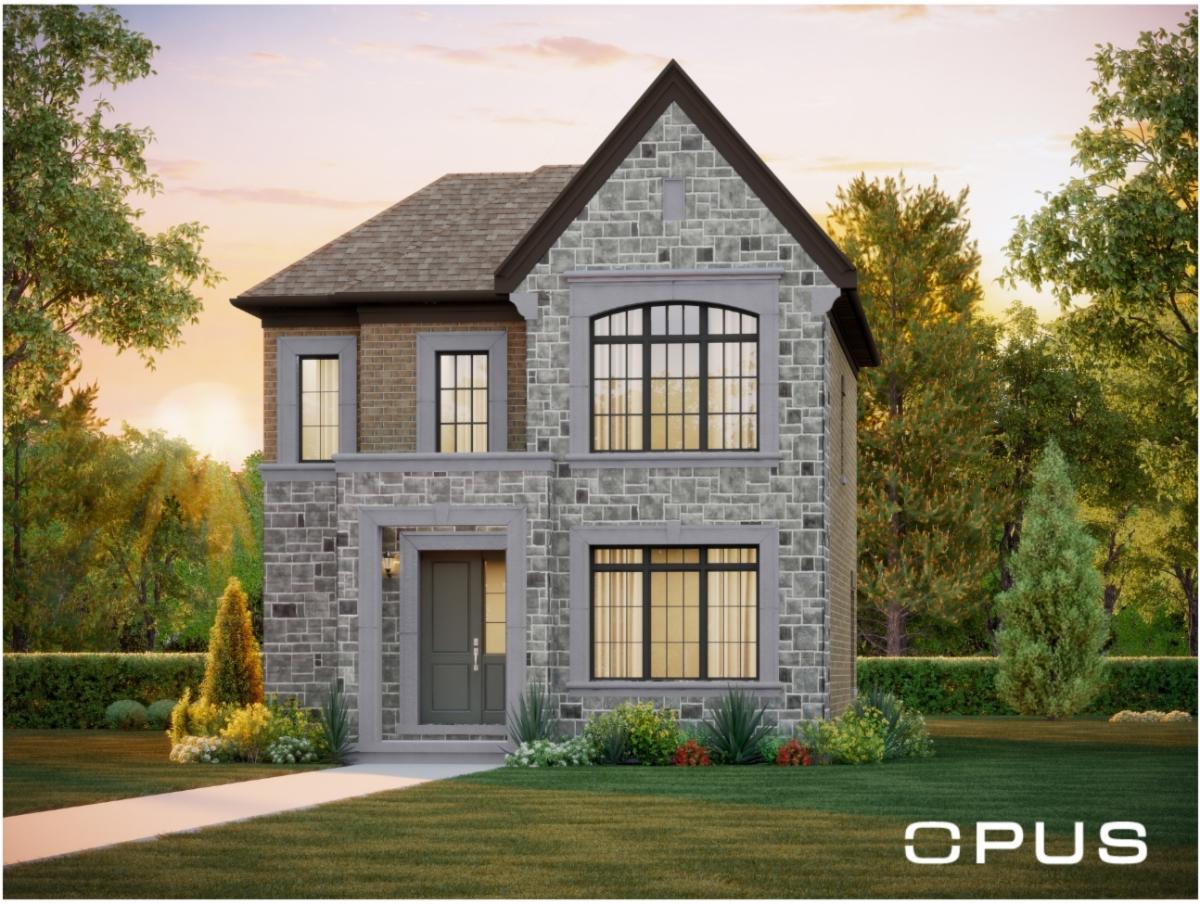 DETACHED
Double garage, courtyard & parking pad.
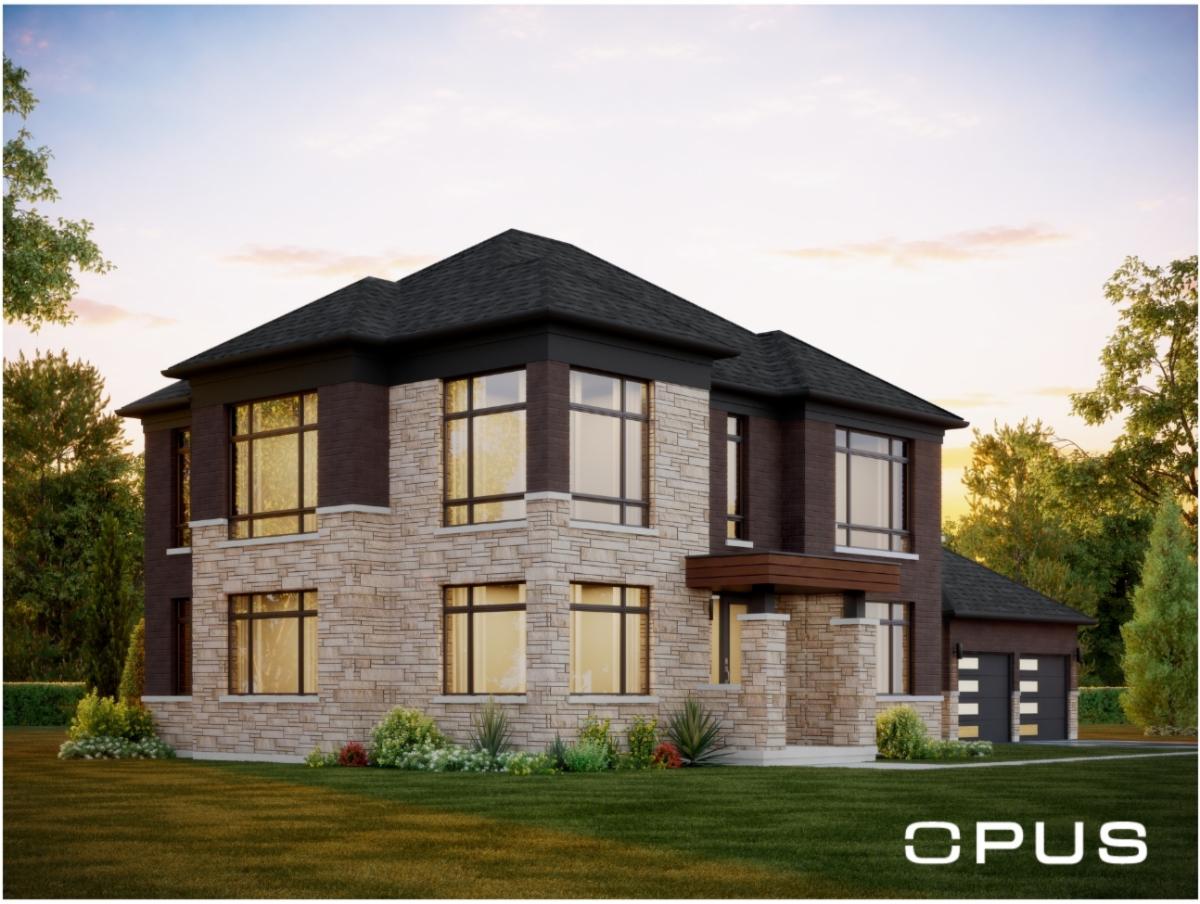 DETACHED
Double car garage.
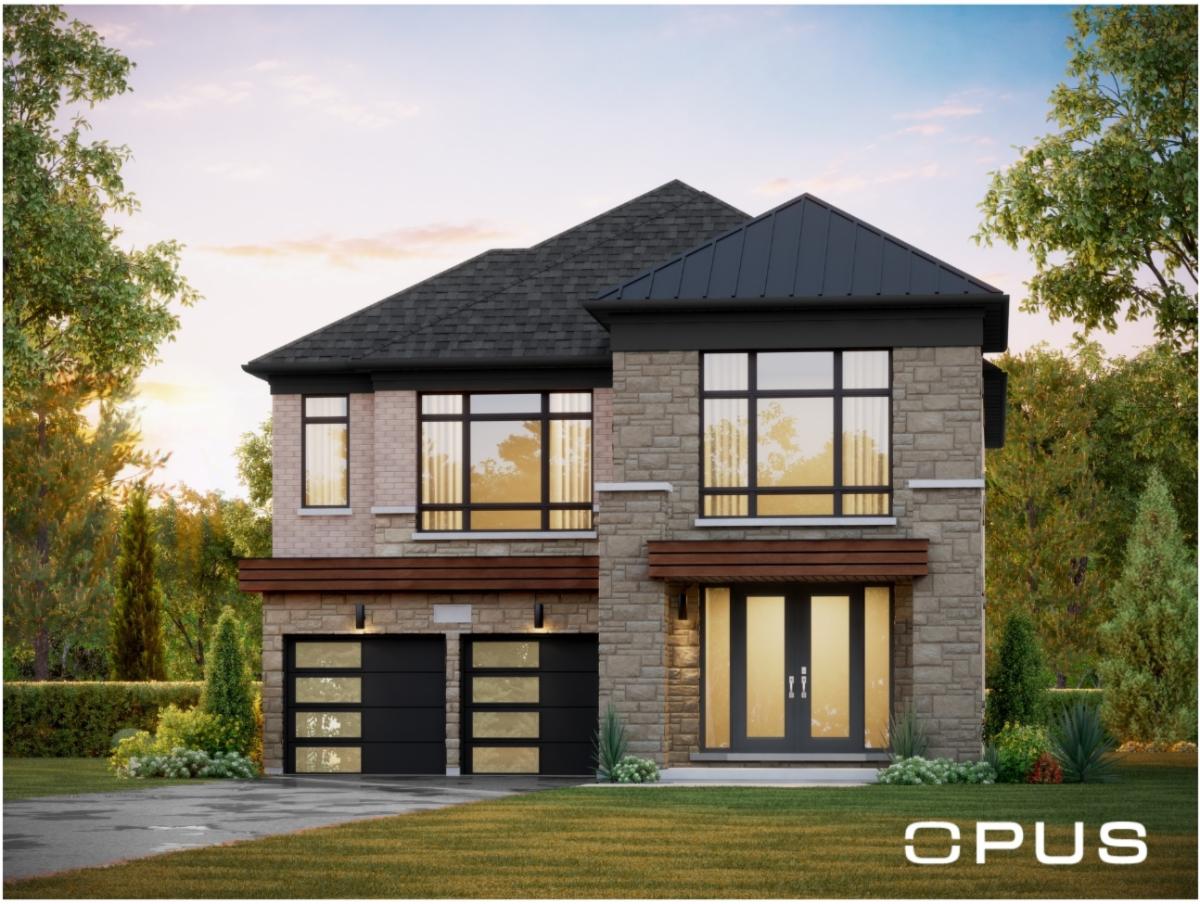 DETACHED
Double car garage.
*Price after assumed rebates, excluding HST. Renderings are artist's concepts; elevations vary by model.
Starting prices by model from the current OPUS Bridgelands price list. Ask us for lot availability, premiums and incentives.
*Price after rebate, excluding HST. Assumes the GST/HST New Housing Rebate and Ontario rebates apply and are assigned to the vendor; ineligible purchasers pay the full price plus HST. Lot premiums may apply. Subject to change without notice. E.&O.E.
$20,000 with offer · $15,000 at 30, 60, 120 & 180 days
Opt. main floor $5,000 · Opt. upper bath layouts $5,000 · Cold cellar $8,500
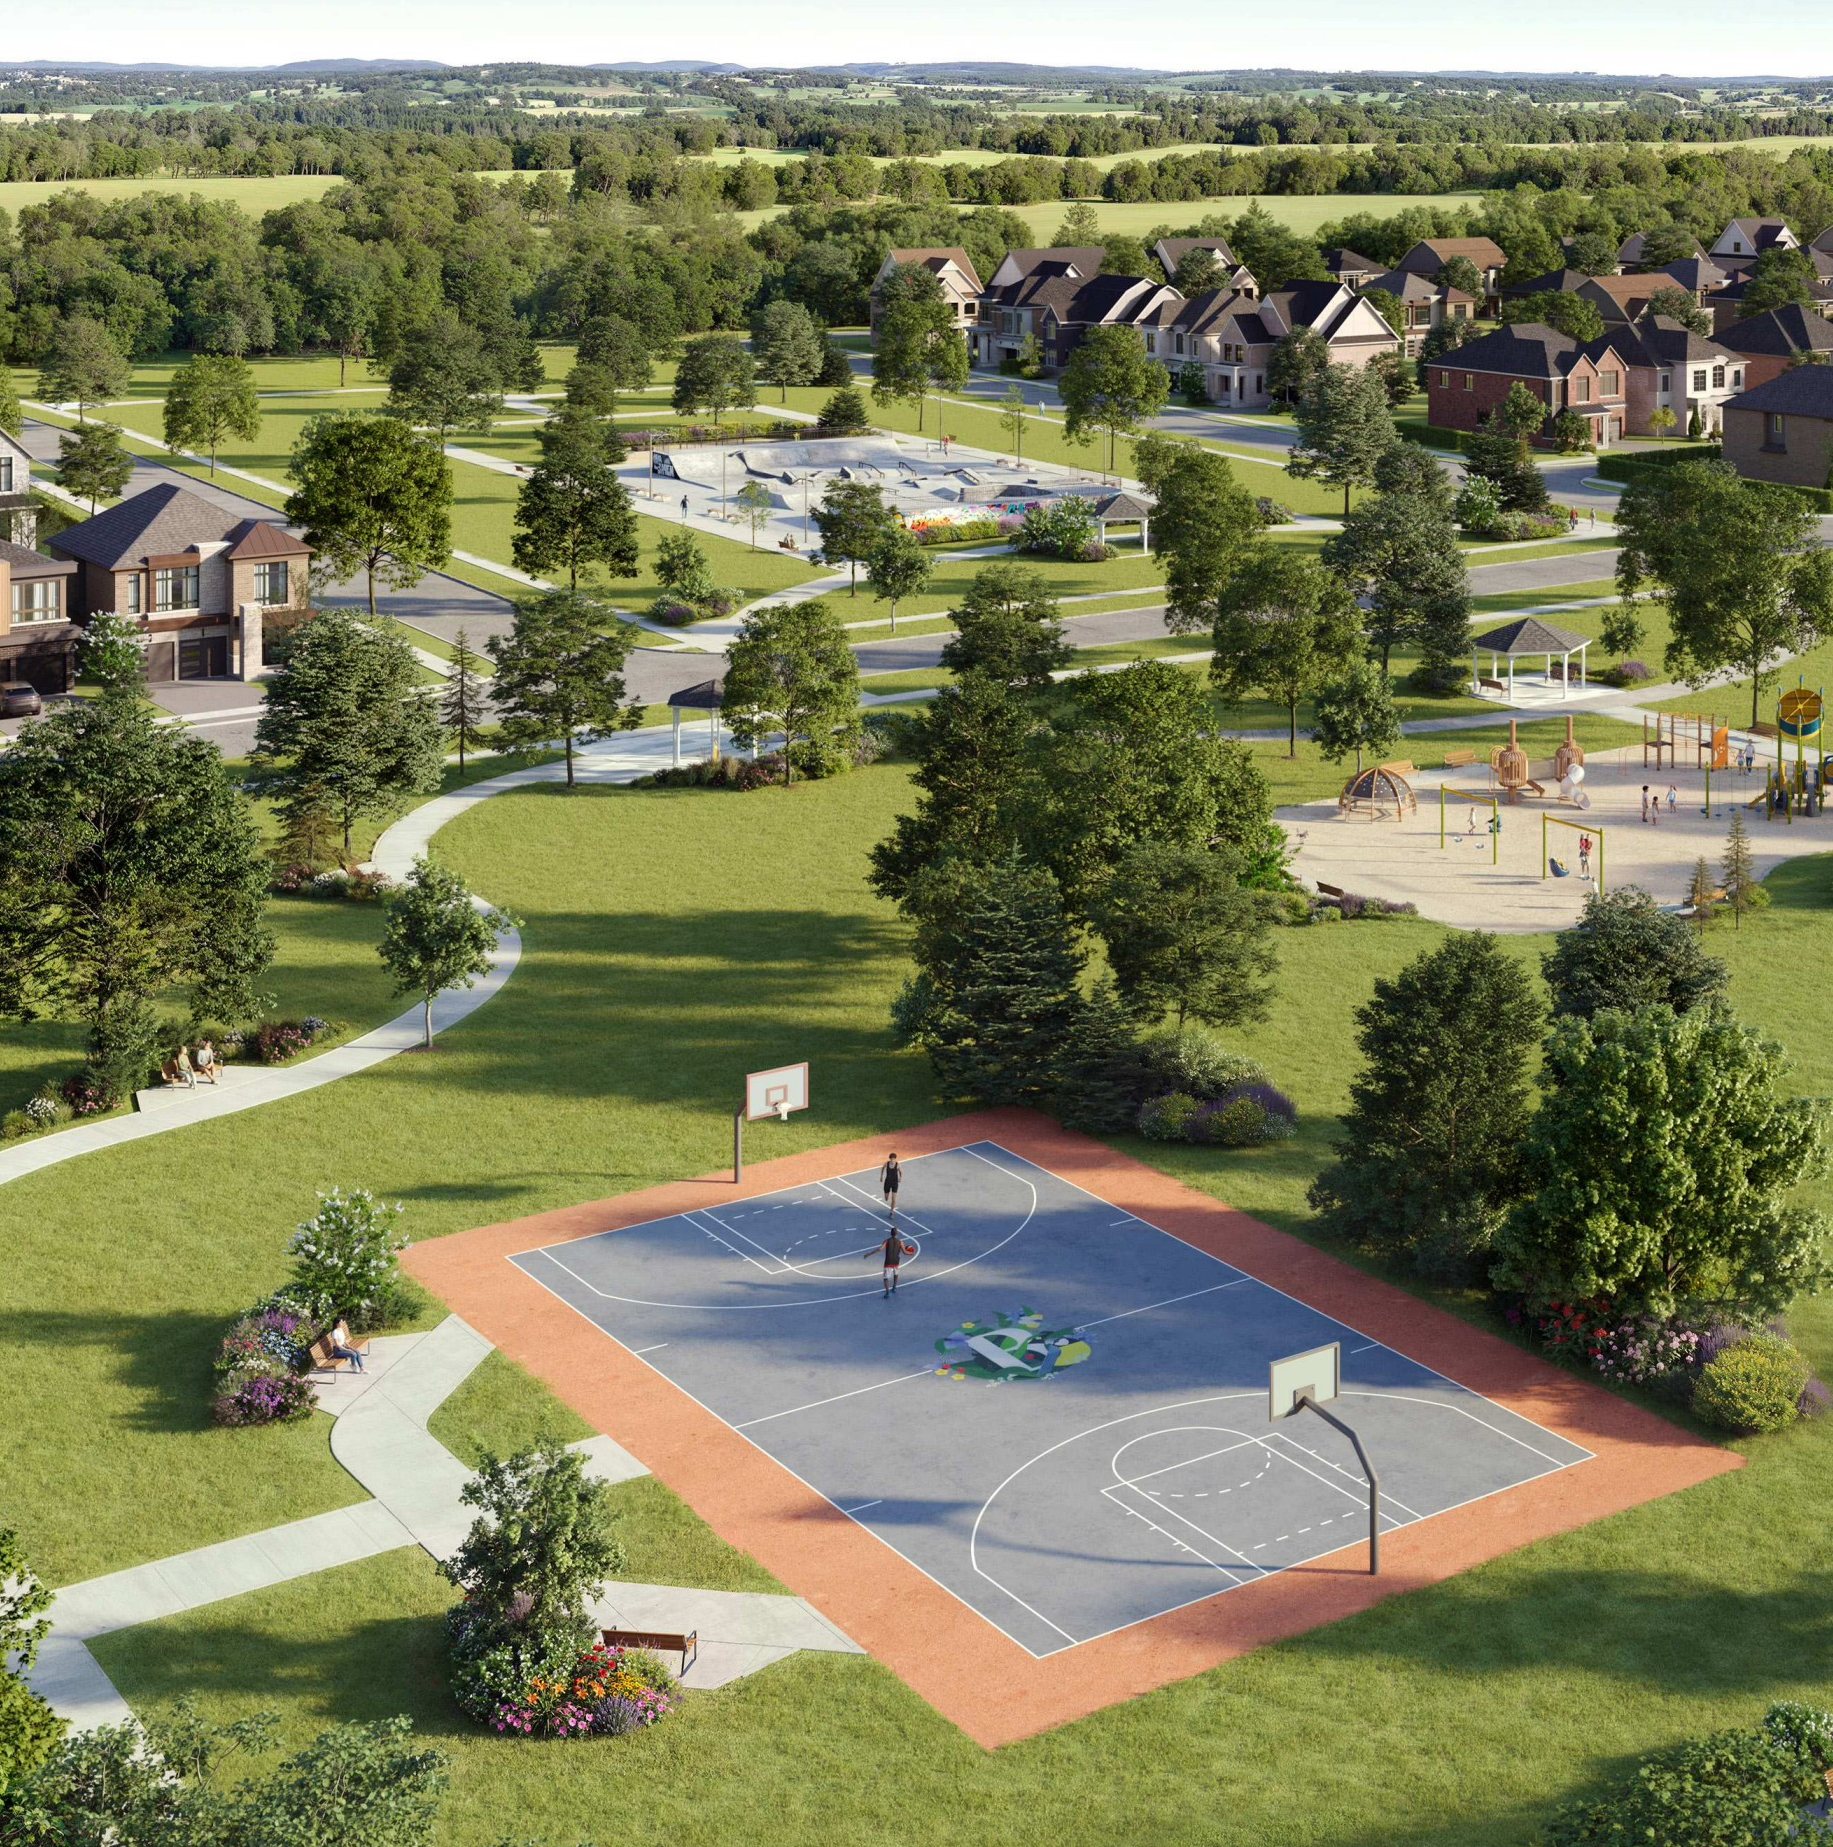
More than 25 acres of parks and open space — playgrounds, splash pads, sports courts, a soccer field and a connected network of trails. New schools and community amenities are planned from the start.
Parks & open space
Arista · DECO · OPUS
Walk, cycle, explore
Planned in community
Minutes to Highway 400 and Kleinburg Village
Teston Village PS, Tommy Douglas SS and St. Veronica CES nearby, plus Vellore Village and Pierre Berton libraries.
Vaughan Mills, Kleinburg Village boutiques, Balzac's Coffee and everyday essentials along Weston Rd & Major Mackenzie.
Kortright Centre's 16 km of trails, Boyd Conservation Park, Copper Creek Golf Club and the Vellore Woodlot.
Canada's Wonderland practically in your backyard, plus Vellore Village Community Centre.
Cortellucci Vaughan Hospital for modern hospital and emergency care close to home.
Quick access to Highway 400, the 407 network and Vaughan Metropolitan Centre.
Get what matters before you decide. No guesswork. No pressure.
The latest price list, lot premiums and any release-specific incentives — confirmed in writing.
Full floor plans for every OPUS collection, plus deposit schedules and closing cost guidance.
Which lots and models are open now, and an appointment with our team to walk you through them.
We Do Not Represent The Builder, We Represent You. Team Platinum Access provides independent buyer representation and is not the builder's sales office.
Join our VIP list for OPUS Bridgelands and get the latest pricing, floor plans and available lots — with a team that represents your interests.
Review the consent and privacy terms in the form. Registration does not guarantee a home or price.
Bridgelands is at Weston Road and Teston Road in North Woodbridge, Vaughan — minutes from Highway 400, Kleinburg Village and Canada's Wonderland.